Metal roofing in Moore, OK
Explore metal roofing for your Moore property, from panel choices to the flashing and fastening details that make the system work.
Free roof inspections in Moore
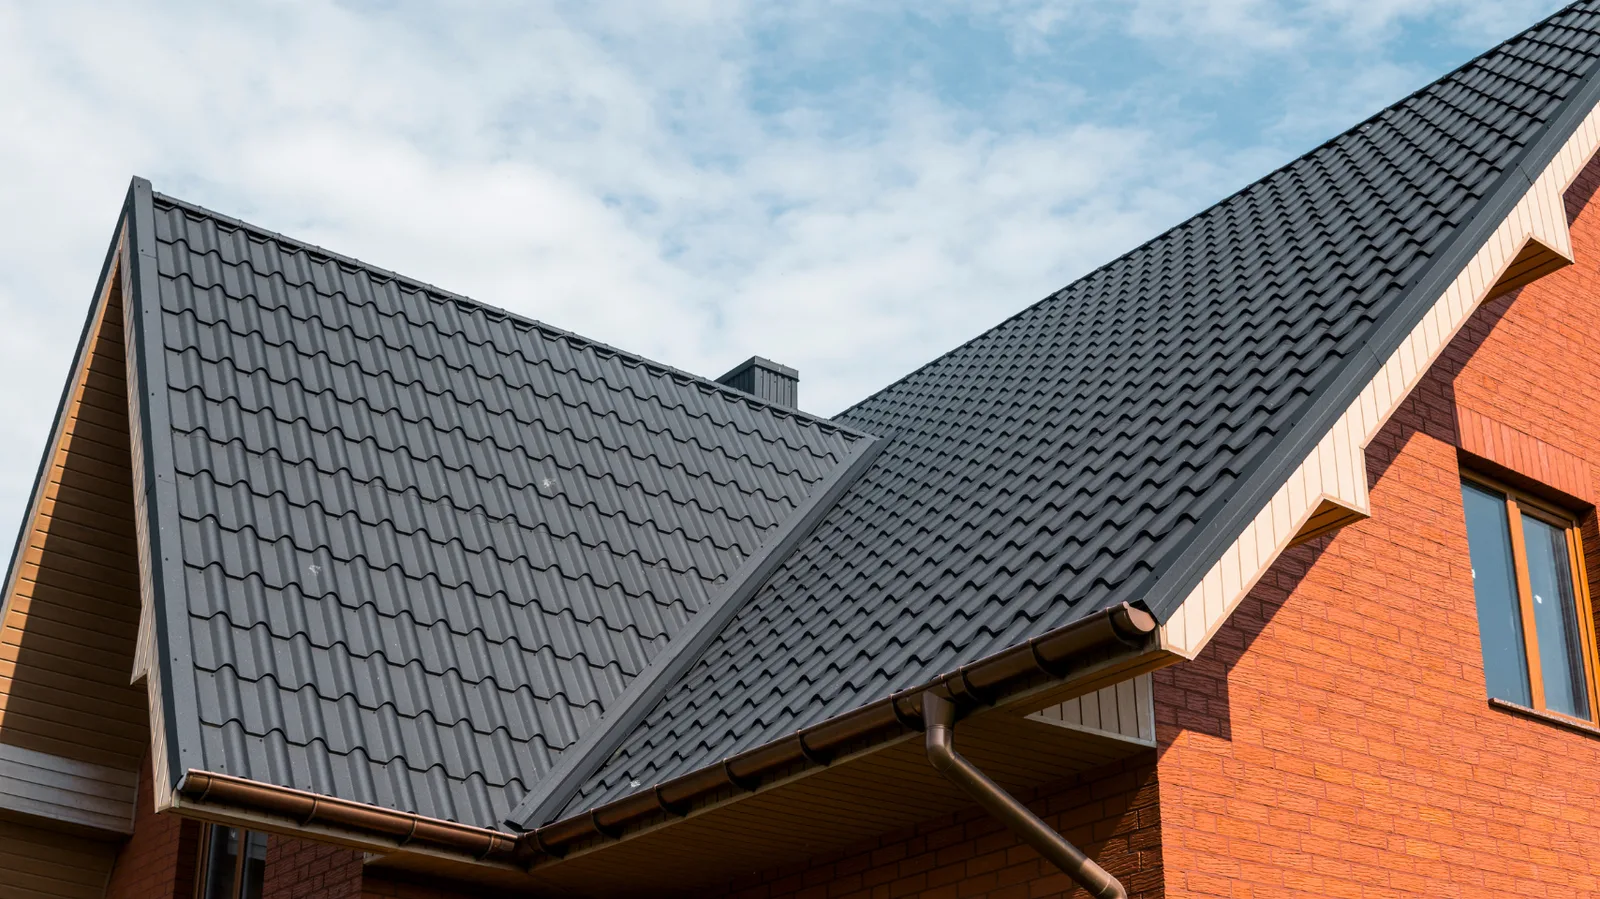
Metal roofing choices for Moore homes
A metal roof changes the lines of a house as well as the way the covering is attached. Panel width, rib profile, finish and trim affect the appearance. Beneath those choices are practical questions about slope, the existing deck, movement and the transitions around walls and openings.
The roof needs a system suited to its shape. A straightforward slope and a roof with several valleys or a low porch can require different detailing. Product-specific slope limits, attachment requirements and compatible accessories matter more than the general label “metal.”
A free inspection can establish the existing roof condition and the project you have in mind. From there, metal options can be discussed as complete assemblies, including removal, underlayment, flashing and how the new roof will meet gutters or adjoining materials.
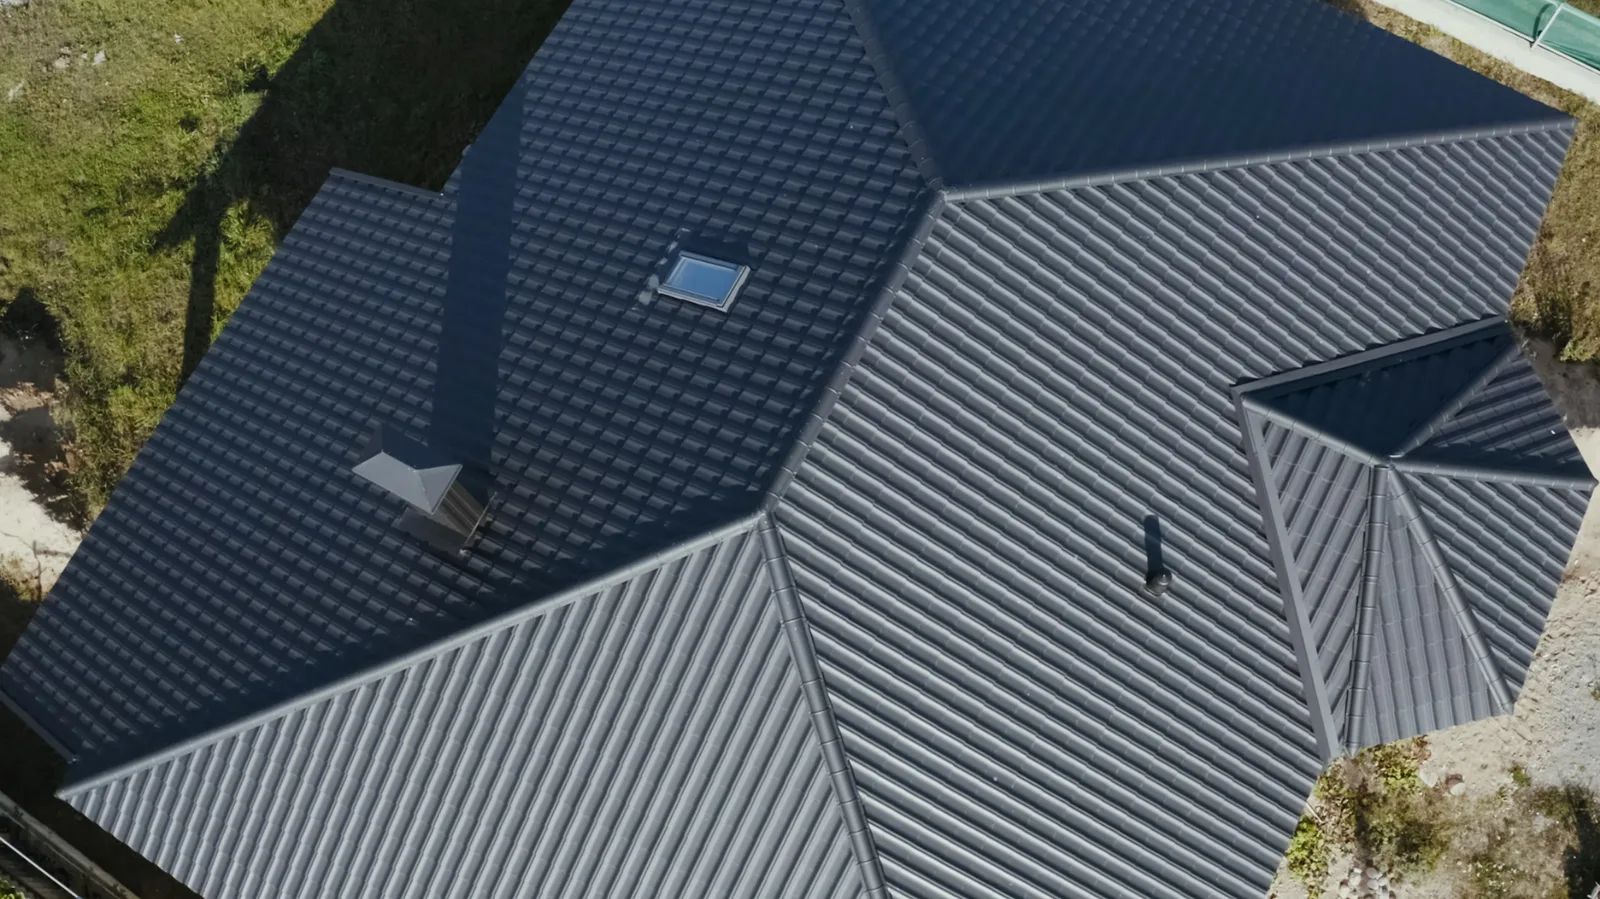
Compare exposed-fastener and standing-seam roofing
Exposed-fastener panels
Fasteners pass through the panel face and use a specified sealing detail. Their placement, compression and long-term condition matter because they create many points that must remain sealed. The system’s maintenance requirements belong in the comparison.
Standing-seam panels
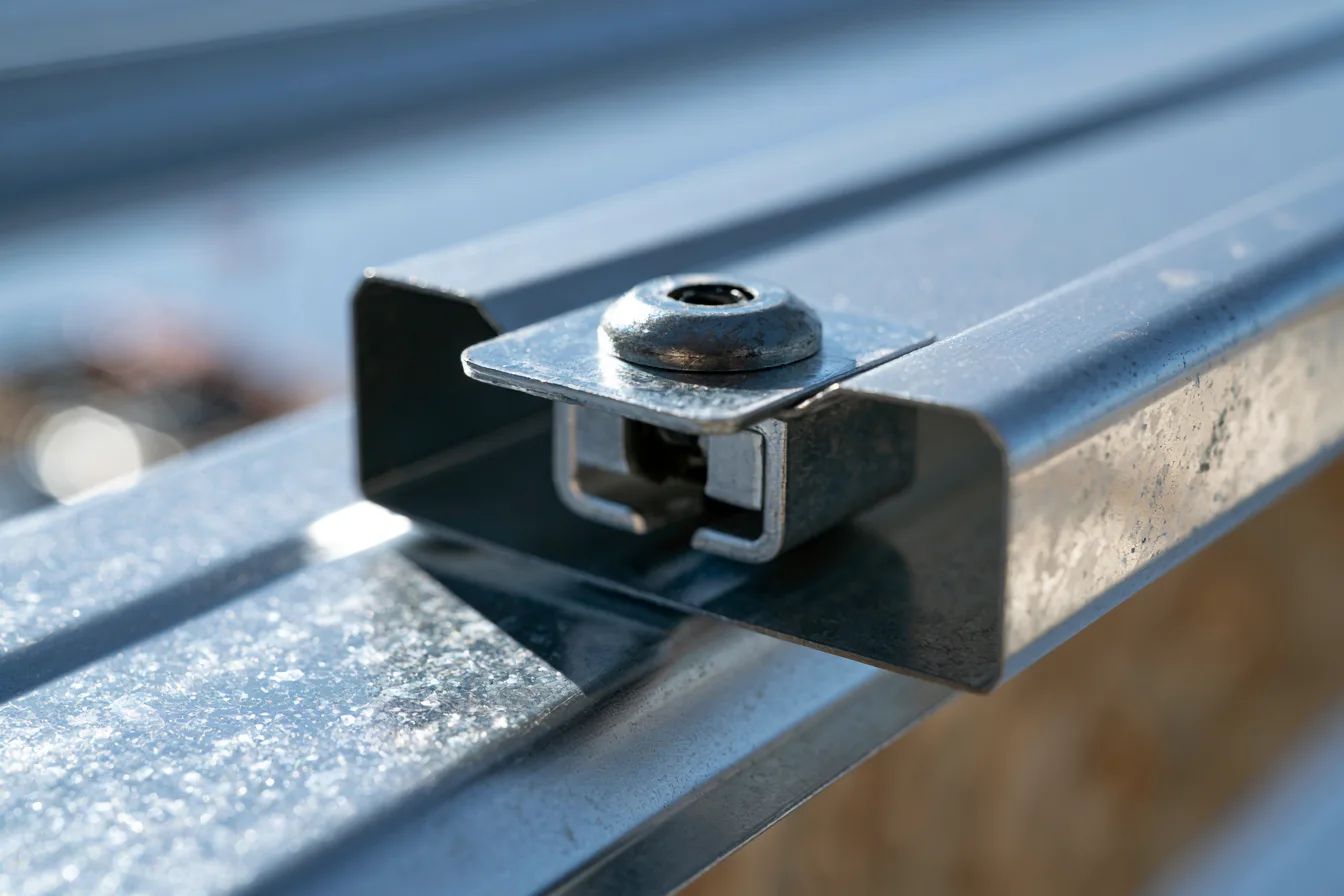
Raised seams join adjacent panels, often with concealed attachment. The particular seam and clip arrangement determines how the panels are secured and accommodate movement. “Standing seam” does not make every product suitable for every roof slope.
The same complete-roof question
Both approaches need appropriate transitions, penetrations and edge details. Compare the actual specified systems and their installation requirements rather than assuming a profile alone predicts performance or service life.
Moore metal roof details need room to move
Expansion and contraction
Metal changes dimension with temperature. The attachment and flashing design must accommodate movement as the chosen system requires. Restricting that movement can stress fasteners, seams or adjoining details.
Valleys and penetrations
Water concentrates in valleys and passes around pipes and chimneys. Compatible flashings must direct it over the roof surface while fitting the panel geometry. A generic boot or trim piece may not be the right detail for the system.
Materials touching each other
Metals, sealants and accessory components must be compatible. The wrong combination can affect corrosion or adhesion. Product instructions guide which components belong together, including those that are largely hidden after installation.
How a metal roof goes on a Moore home
Panel layout, attachment and flashing need to work as one system. The chosen product sets the installation details.
Decide what happens to the old roof
A tear-off lets the deck be checked and fixed. Going over existing shingles is sometimes allowed, but it hides the deck and depends on the panel maker’s instructions and local rules.
Deck and underlayment
Underlayment must be compatible with the metal system, expected temperatures and substrate. The selected assembly determines whether it needs a solid deck or another support arrangement. Existing decking must meet its support, flatness and fastening requirements.
Edge trim and flashing first
Eave and rake trim, valley pans and wall flashing go on before or along with the panels, because the panels lap over them. Those intersections need details compatible with the panel profile and water path.
Panels
Panel lengths, laps and fastening follow the roof layout and specified system. Some panels use exposed gasketed fasteners; standing-seam products may use clips or other concealed attachments. The fastening and seam arrangement must accommodate movement as that product requires.
Pipes, ridge and closures
Pipe flashings and closures must fit the panel profile, exposure and required movement. The ridge or hip detail finishes the roof while preserving any ventilation required by the assembly. Compatible components and specified seals matter at each connection.
What changes a Moore metal roofing project’s cost?
Panel material, gauge, finish, attachment and roof complexity affect a metal project’s price. Compare an installed assembly, including removal and underlying work, rather than assuming the profile name determines the cost.
Panel system
The chosen panel, gauge, finish and attachment with compatible standard accessories.
Custom fabrication or additional attachment and detail work specified for the roof. Price those requirements with the selected system.
Roof shape
Long, simple slopes where full panels run from eave to ridge.
Hips, valleys and dormers. Every angle is a custom cut and another piece of trim.
What’s underneath
A sound, flat deck after tear-off.
Decking repairs, or a wavy deck that needs flattening before panels go on.
Trim and openings
A couple of pipes and a plain ridge.
Chimneys, skylights, walls and many pipes, each with its own flashing.
The materials guide helps compare metal with asphalt and low-slope systems. A metal roof needs its own measured assembly and price, including the panel system, attachment, trim and underlying work.
Metal Roofing FAQs
Can metal go over the old shingles?
That cannot be assumed. The existing assembly, deck condition, permitted roof layers, attachment and selected product requirements need to be evaluated. Keeping old material can also hide deterioration that would otherwise be exposed during removal.
Will a metal roof stop all hail damage?
No roof is immune to every storm. Metal can dent, and an impact can affect appearance, seams or other details differently. The product rating and any warranty or insurance language need to be read for the exact system.
Can one part of the house use metal while another uses shingles?
A mixed-material roof can be possible, but each covering must suit its slope and connect correctly to adjacent sections. The transition is part of the roofing design, not only a color choice.
Explore metal roofing for your Moore property
Tell us what appeals to you about metal and what roof you have now. An inspection can help turn that preference into a practical project discussion.
Call (405) 814-1092